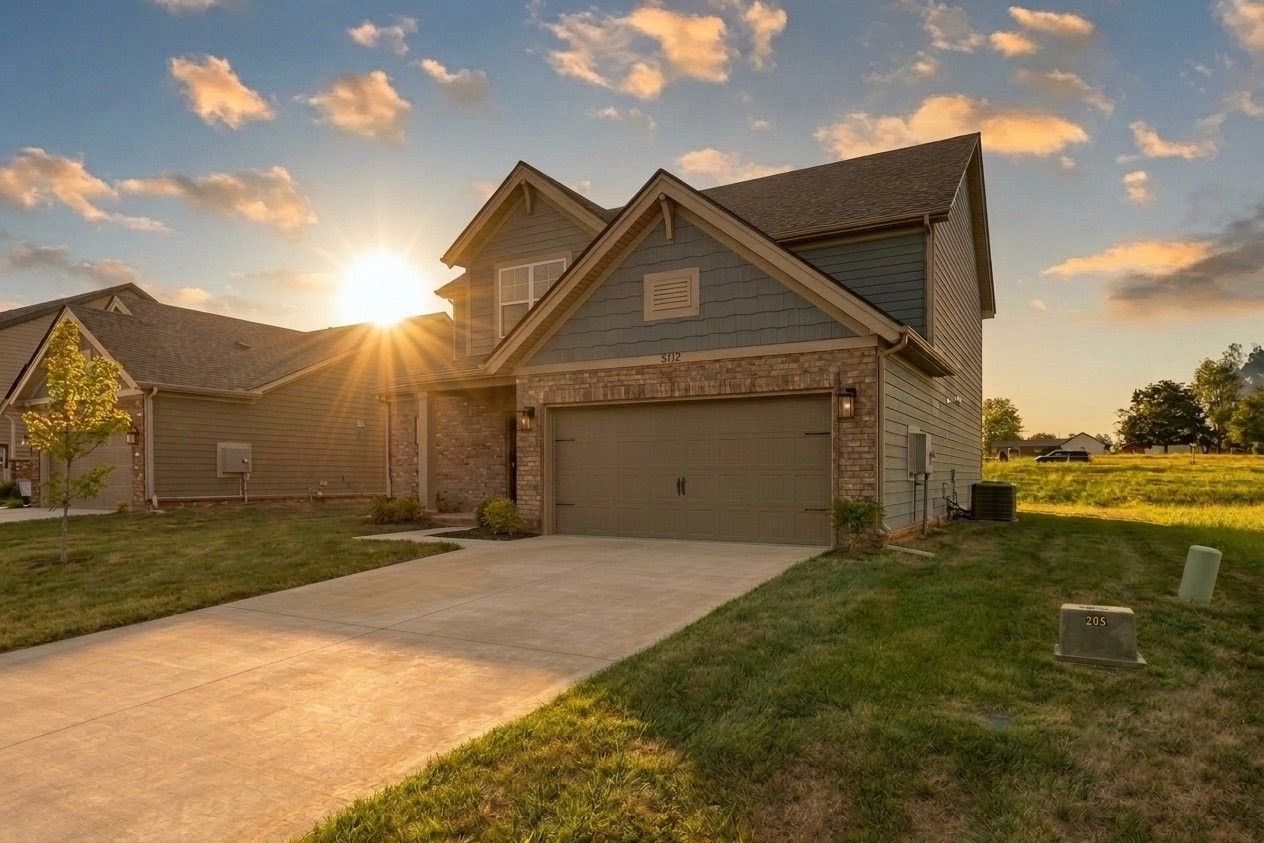
New Construction in Alvaton, Kentucky
9312 Woodgate Circle
Brand new. Never lived in.
Ready for its first chapter.
$419,800
- Bedrooms
- 4
- Baths
- 2.5
- Sq Ft
- 2,611
- Garage
- 2-Car
MLS #RA20265503
The Story
All the firsts are still waiting.
Nobody has ever lived here, which means all the firsts are still waiting.
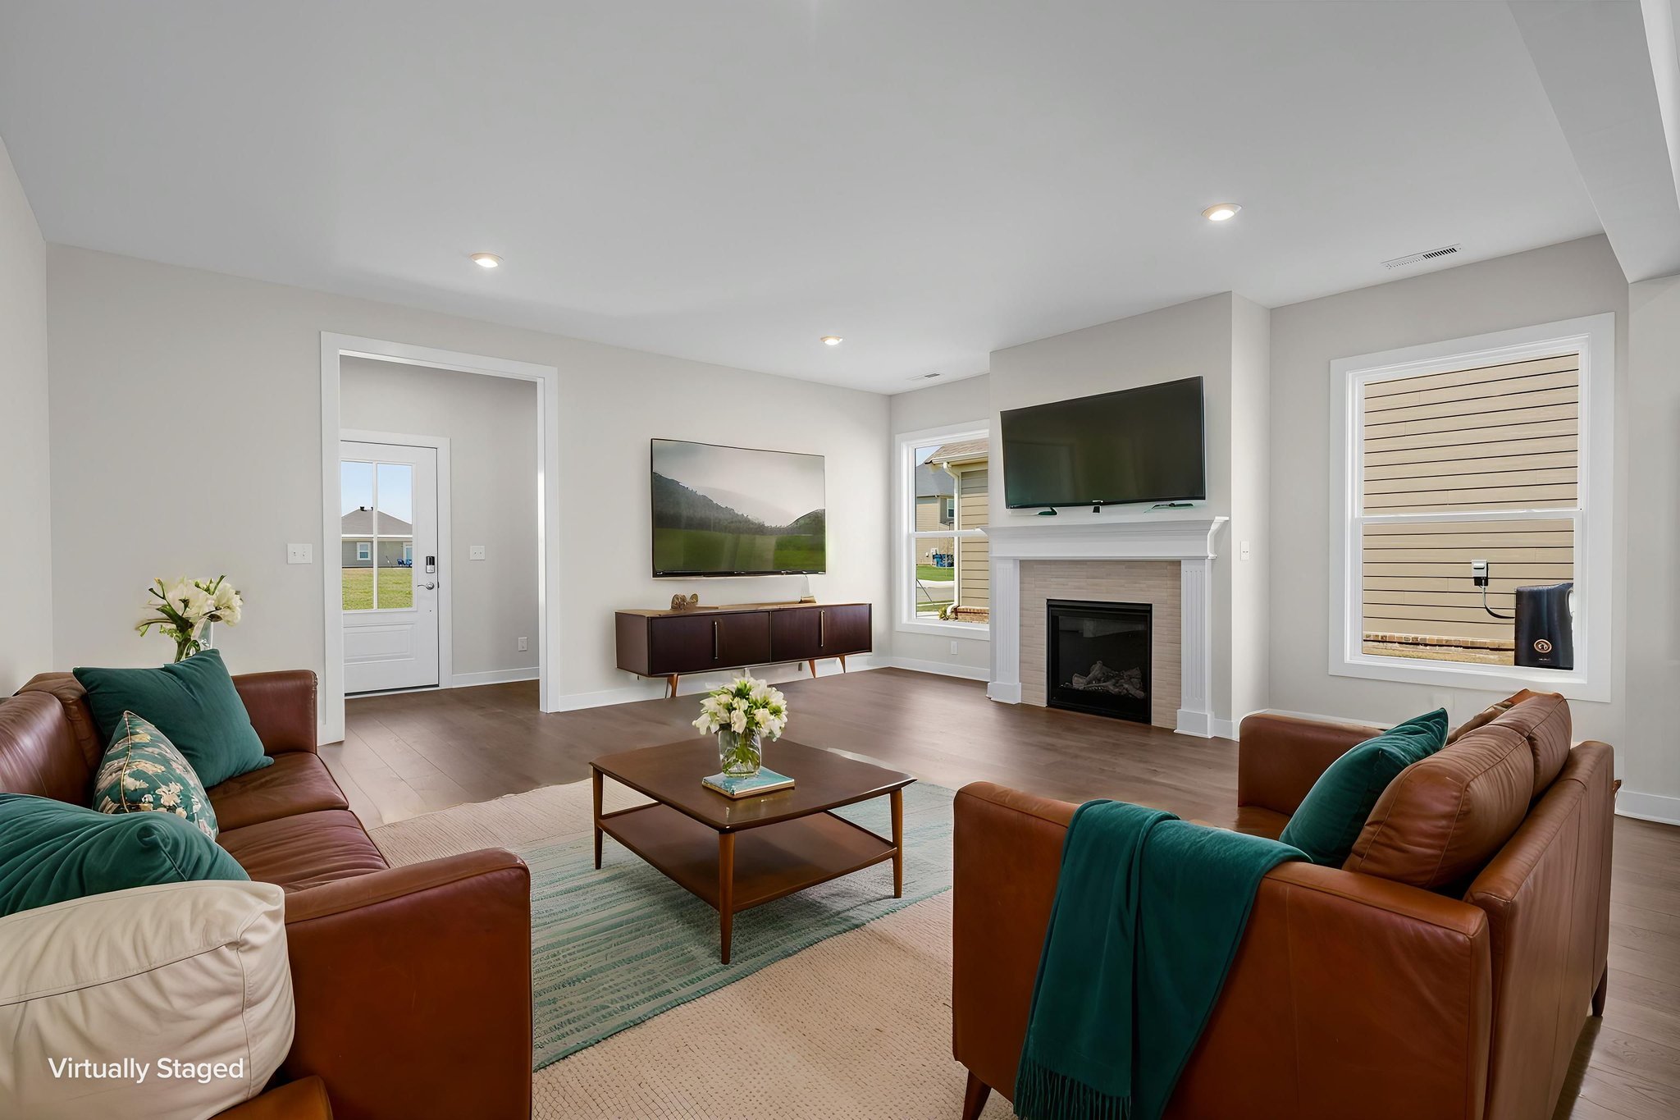
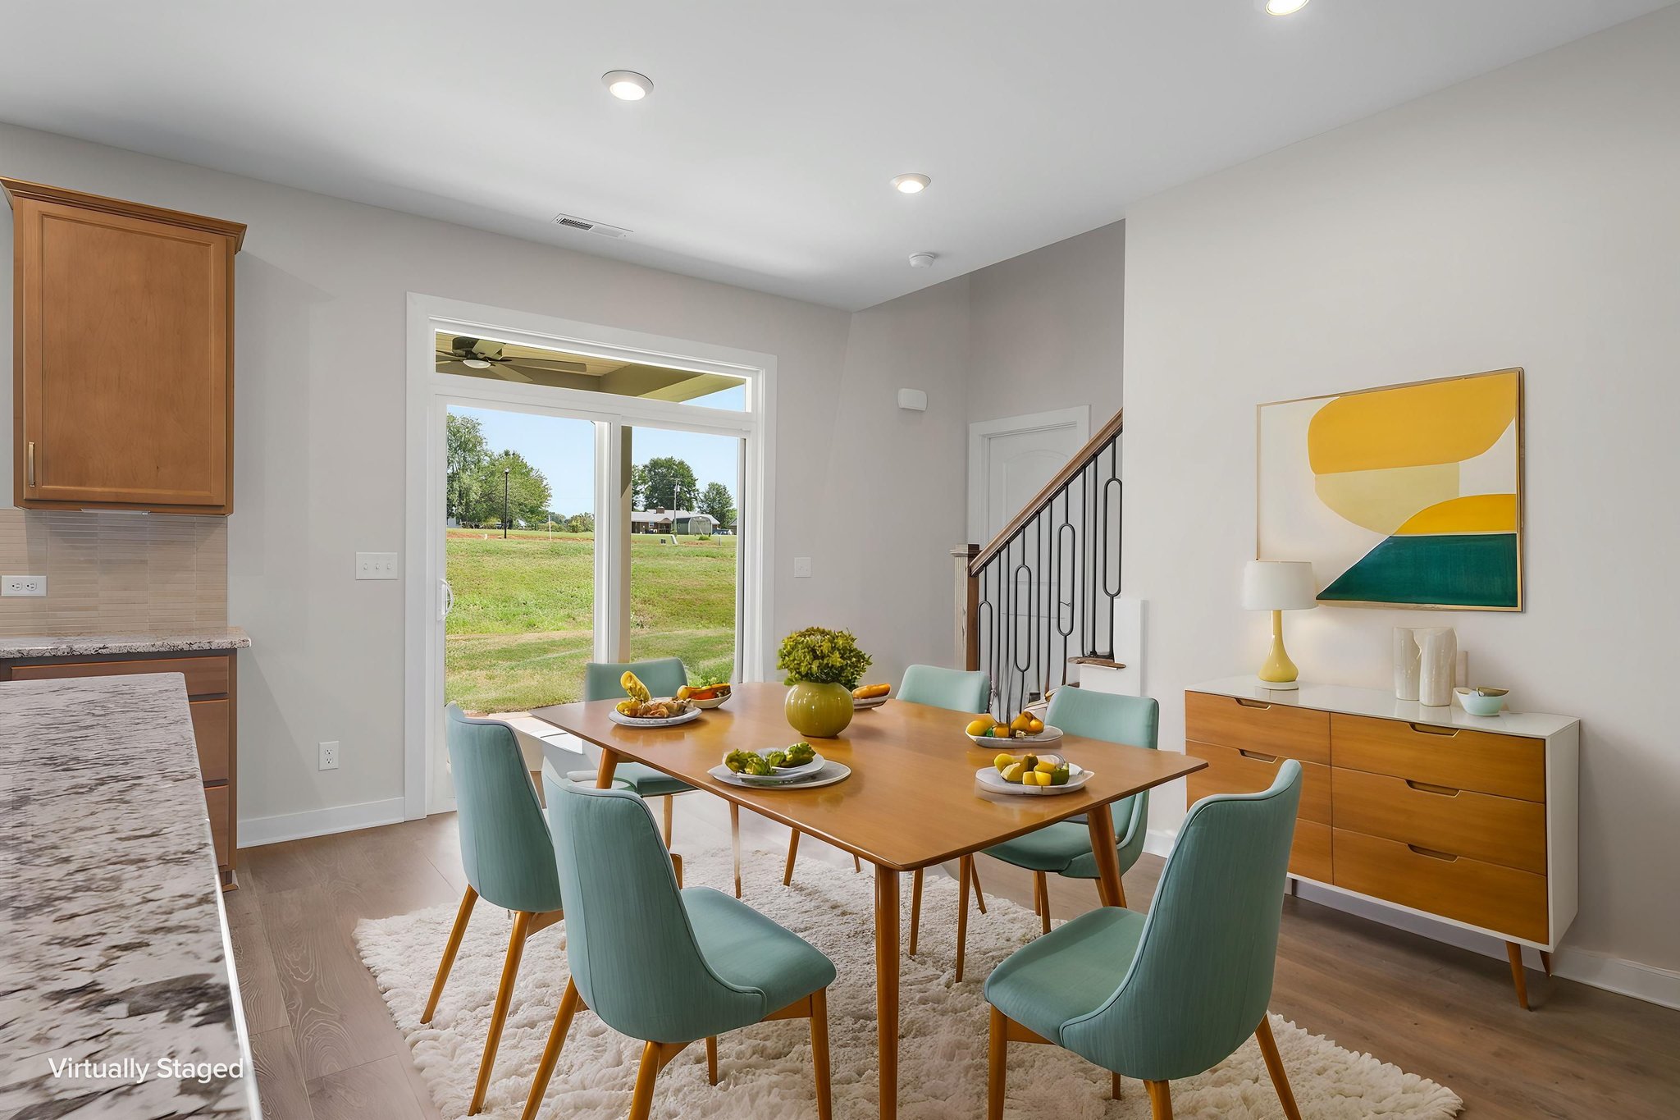
The first holiday by the fireplace. The first breakfast around the table. The first movie night upstairs. The first long evening on the covered back patio.
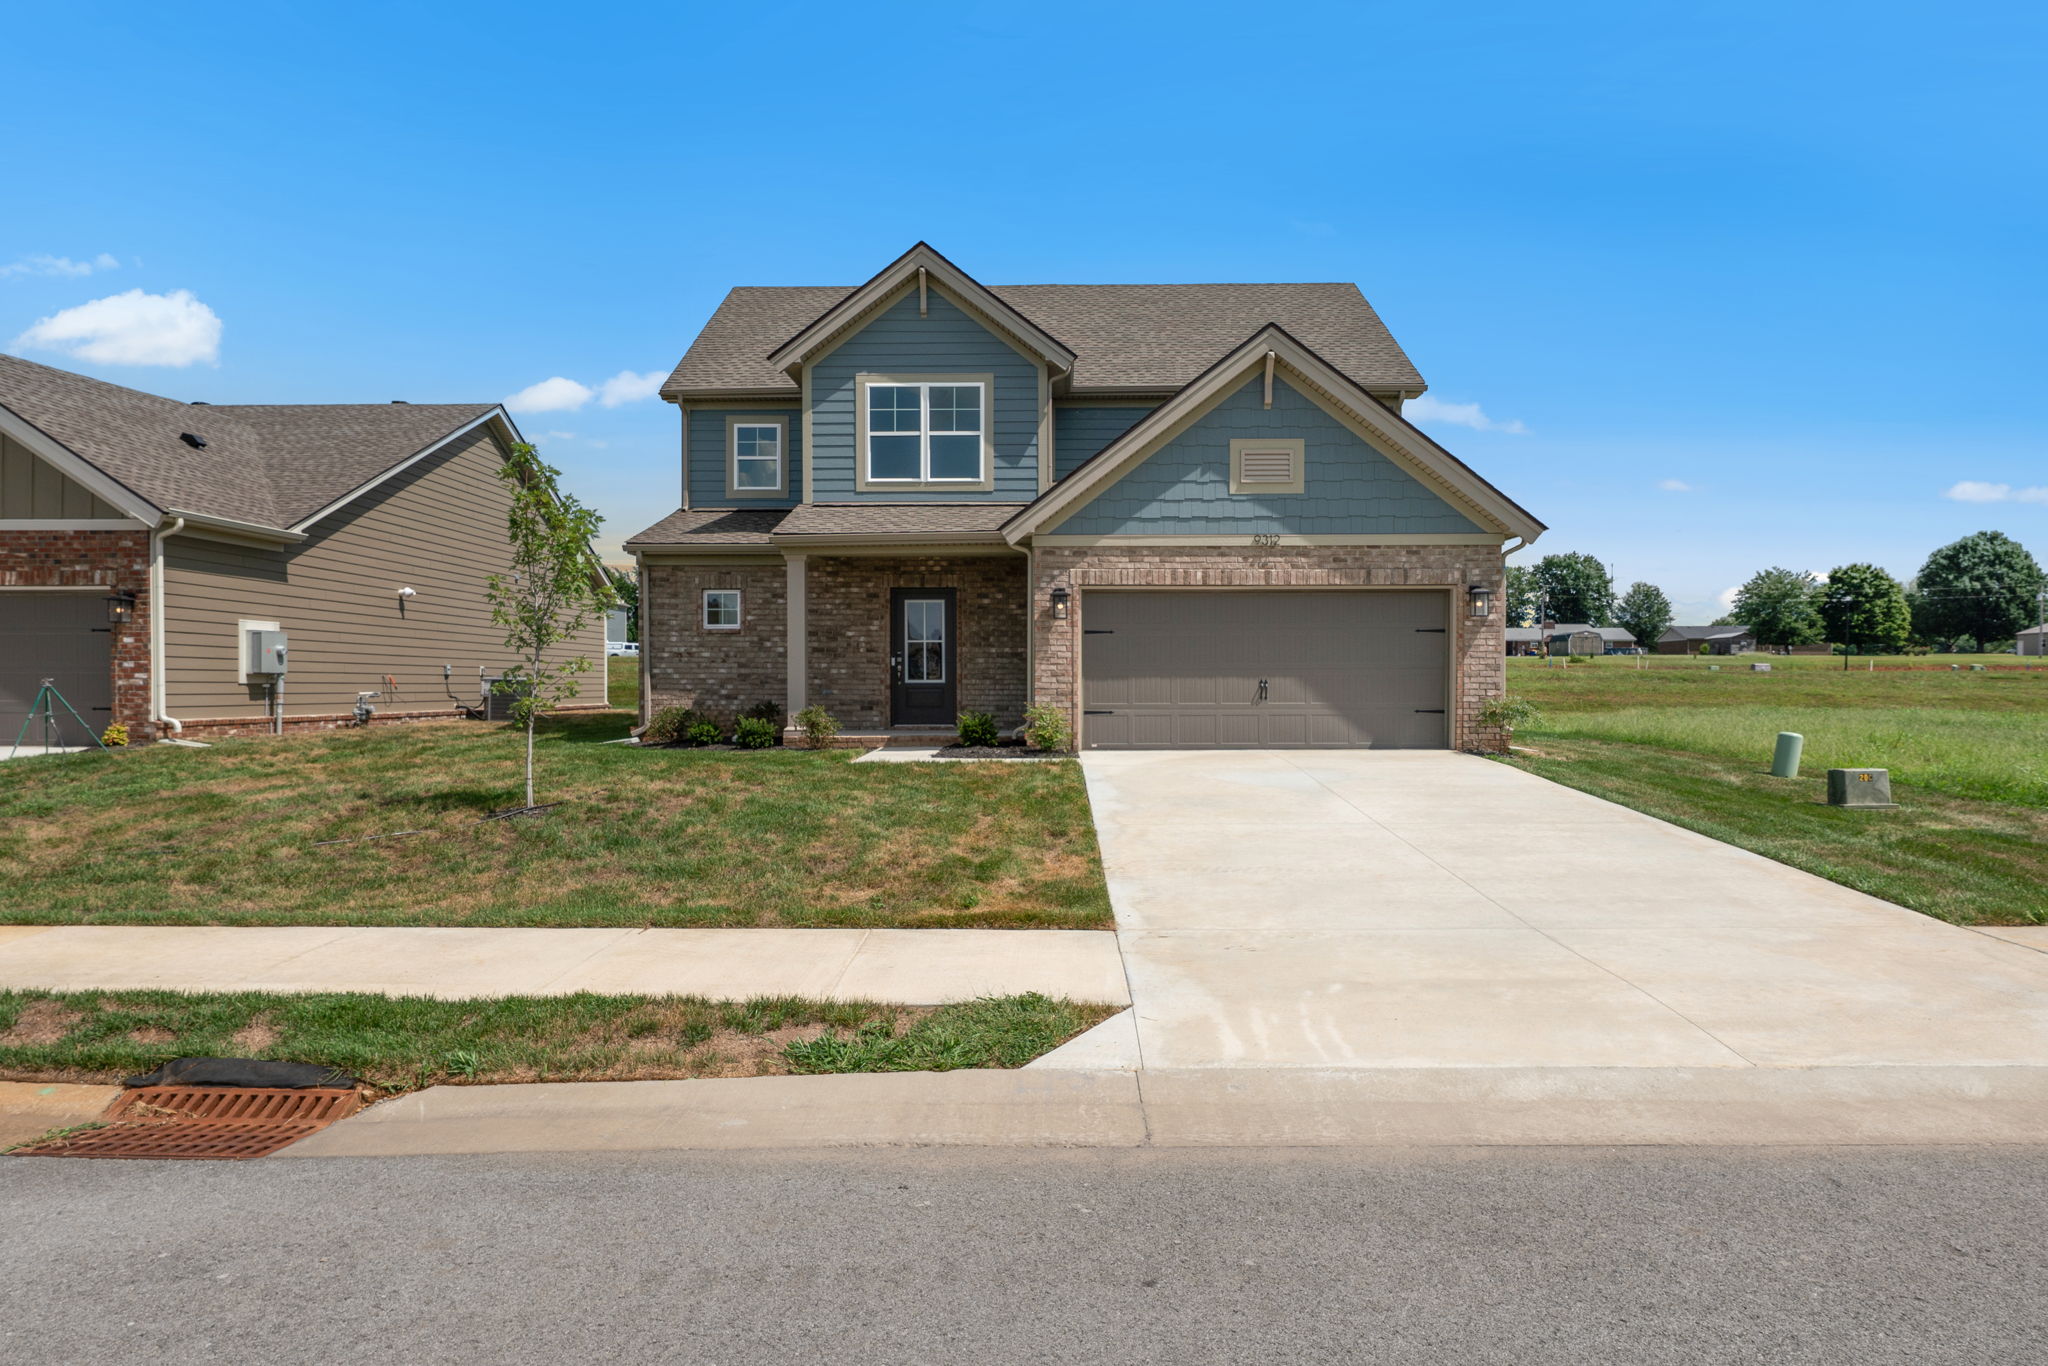
Welcome to 9312 Woodgate Circle in Alvaton, a brand-new National Craftsman built by Jagoe Homes. With 2,611 square feet, four bedrooms and 2.5 baths, the floor plan gives you something increasingly hard to find: plenty of room to spread out without losing the spaces that bring everyone together.
Brand new. Never lived in. Ready for its first chapter.
Maybe yours.
- $419,800
- List Price
- 4
- Bedrooms
- 2.5
- Bathrooms
- 2,611
- Sq Ft
- 2026
- Built
- 2
- Garage Spaces
- 0.19
- Acres
Main Level
Made for the way everyday life actually happens.
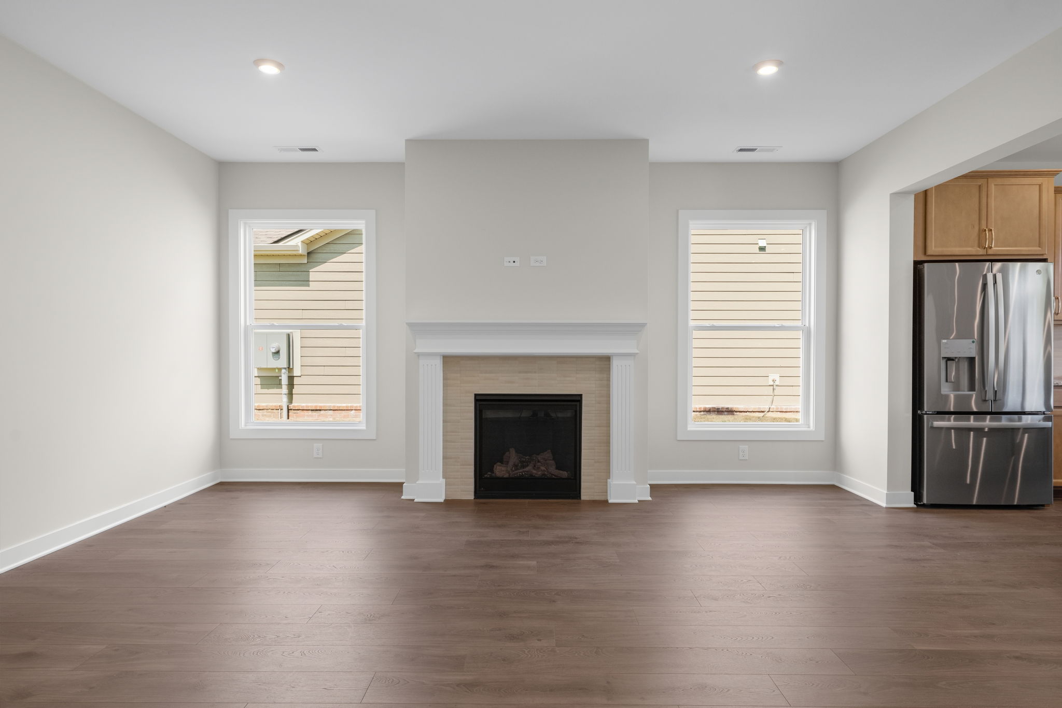
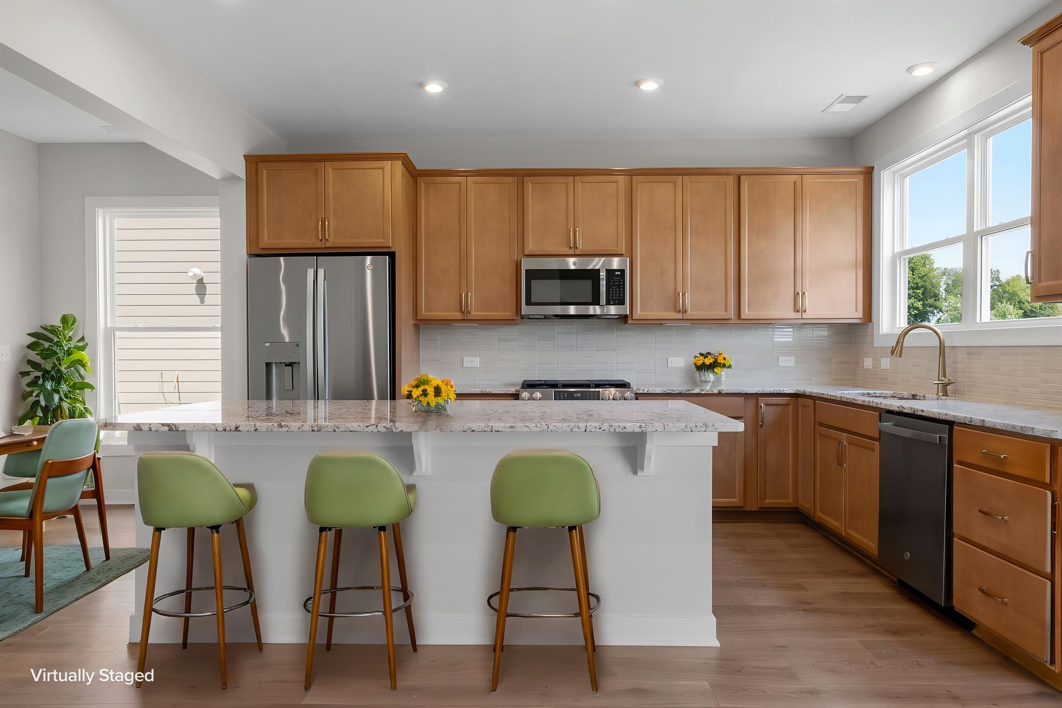
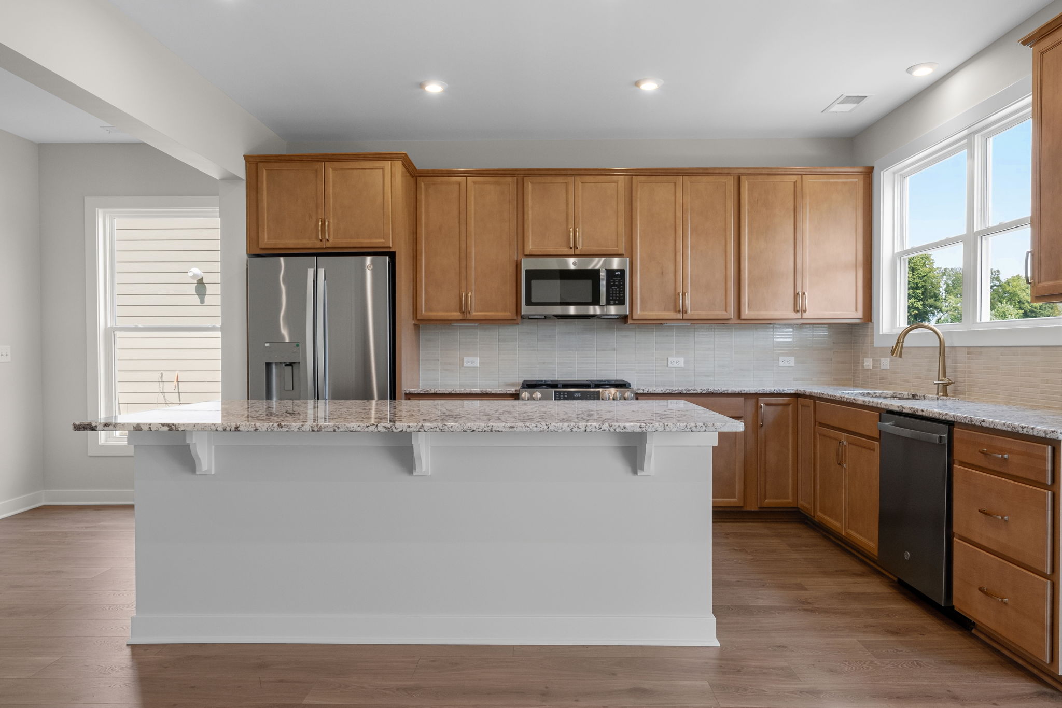
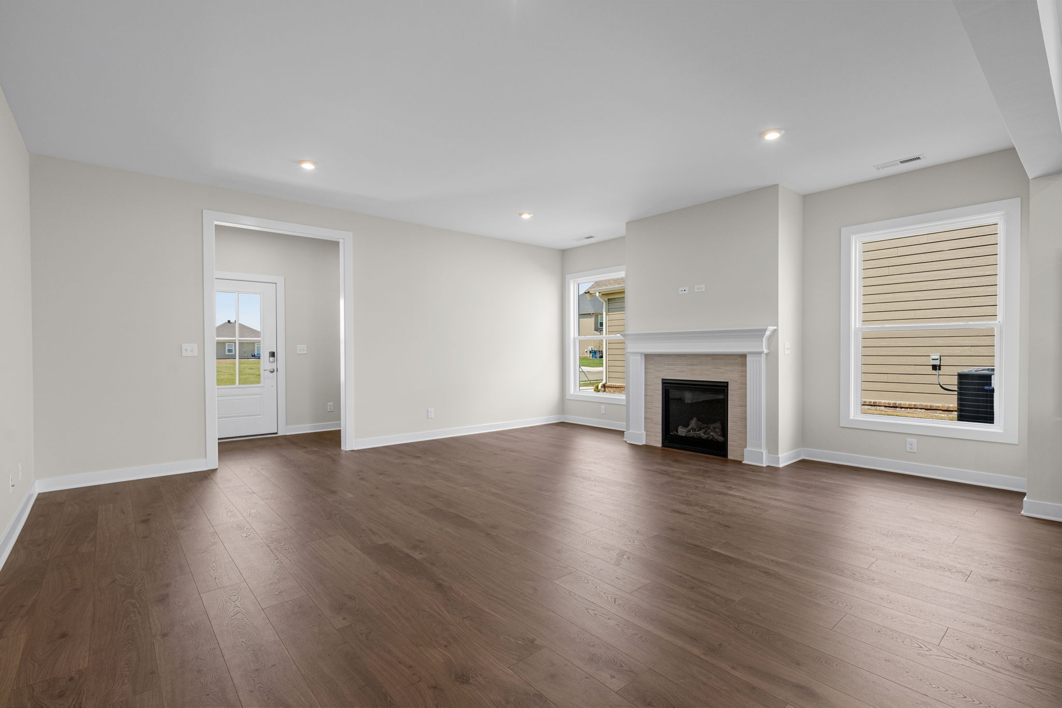
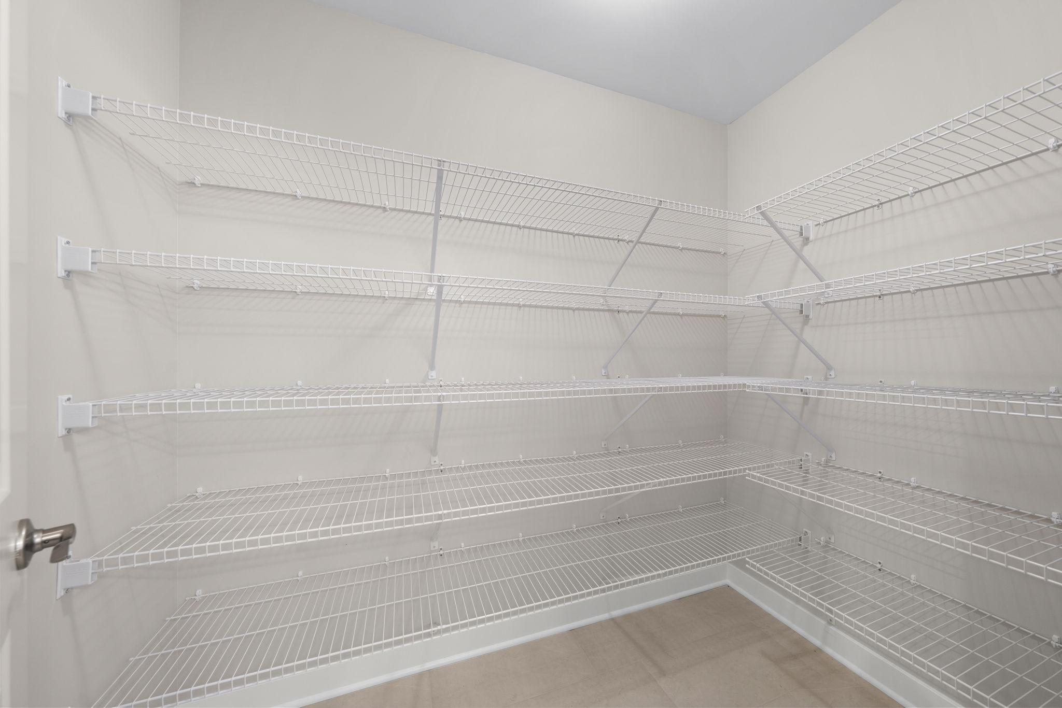
The heart of the home brings the kitchen, dining area and family room together in one open, connected space. A gas fireplace anchors the living area, while the expanded pantry gives the kitchen the kind of storage you'll appreciate long after move-in day.
Whether it's a quiet Tuesday night or a house full of people for the holidays, this is a floor plan designed to handle both.
Primary Suite
Your space stays downstairs.
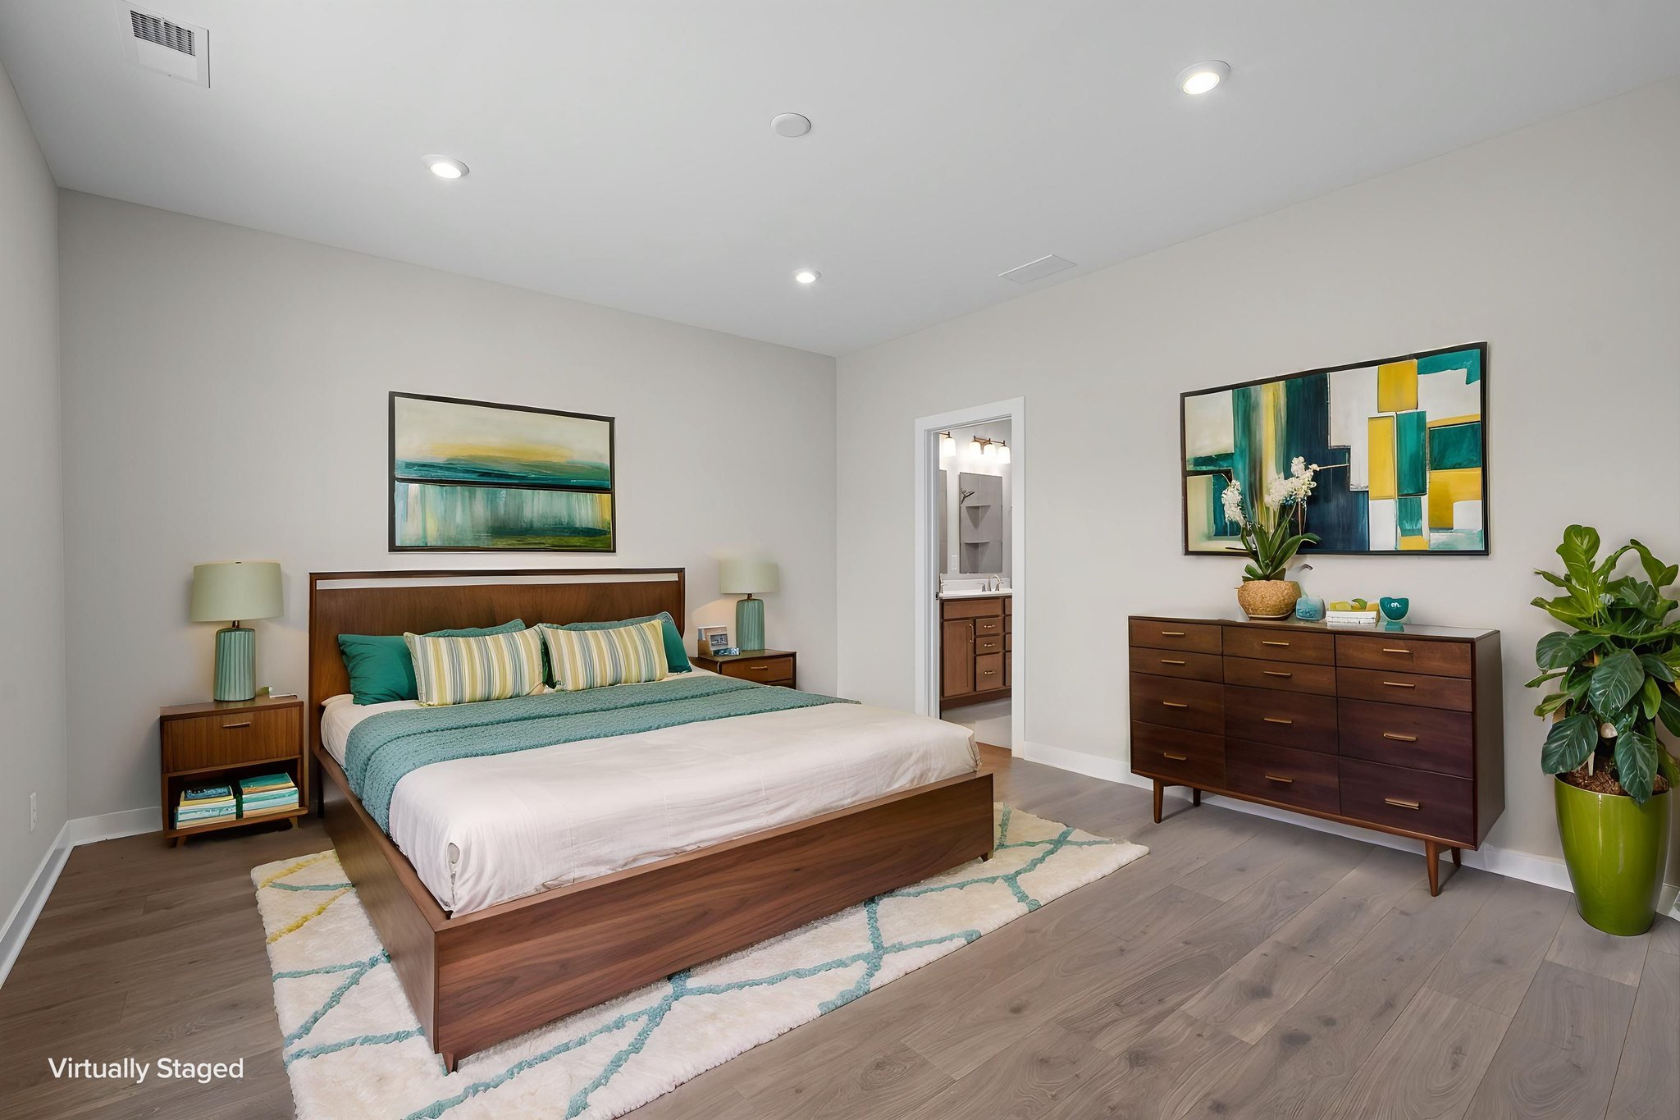
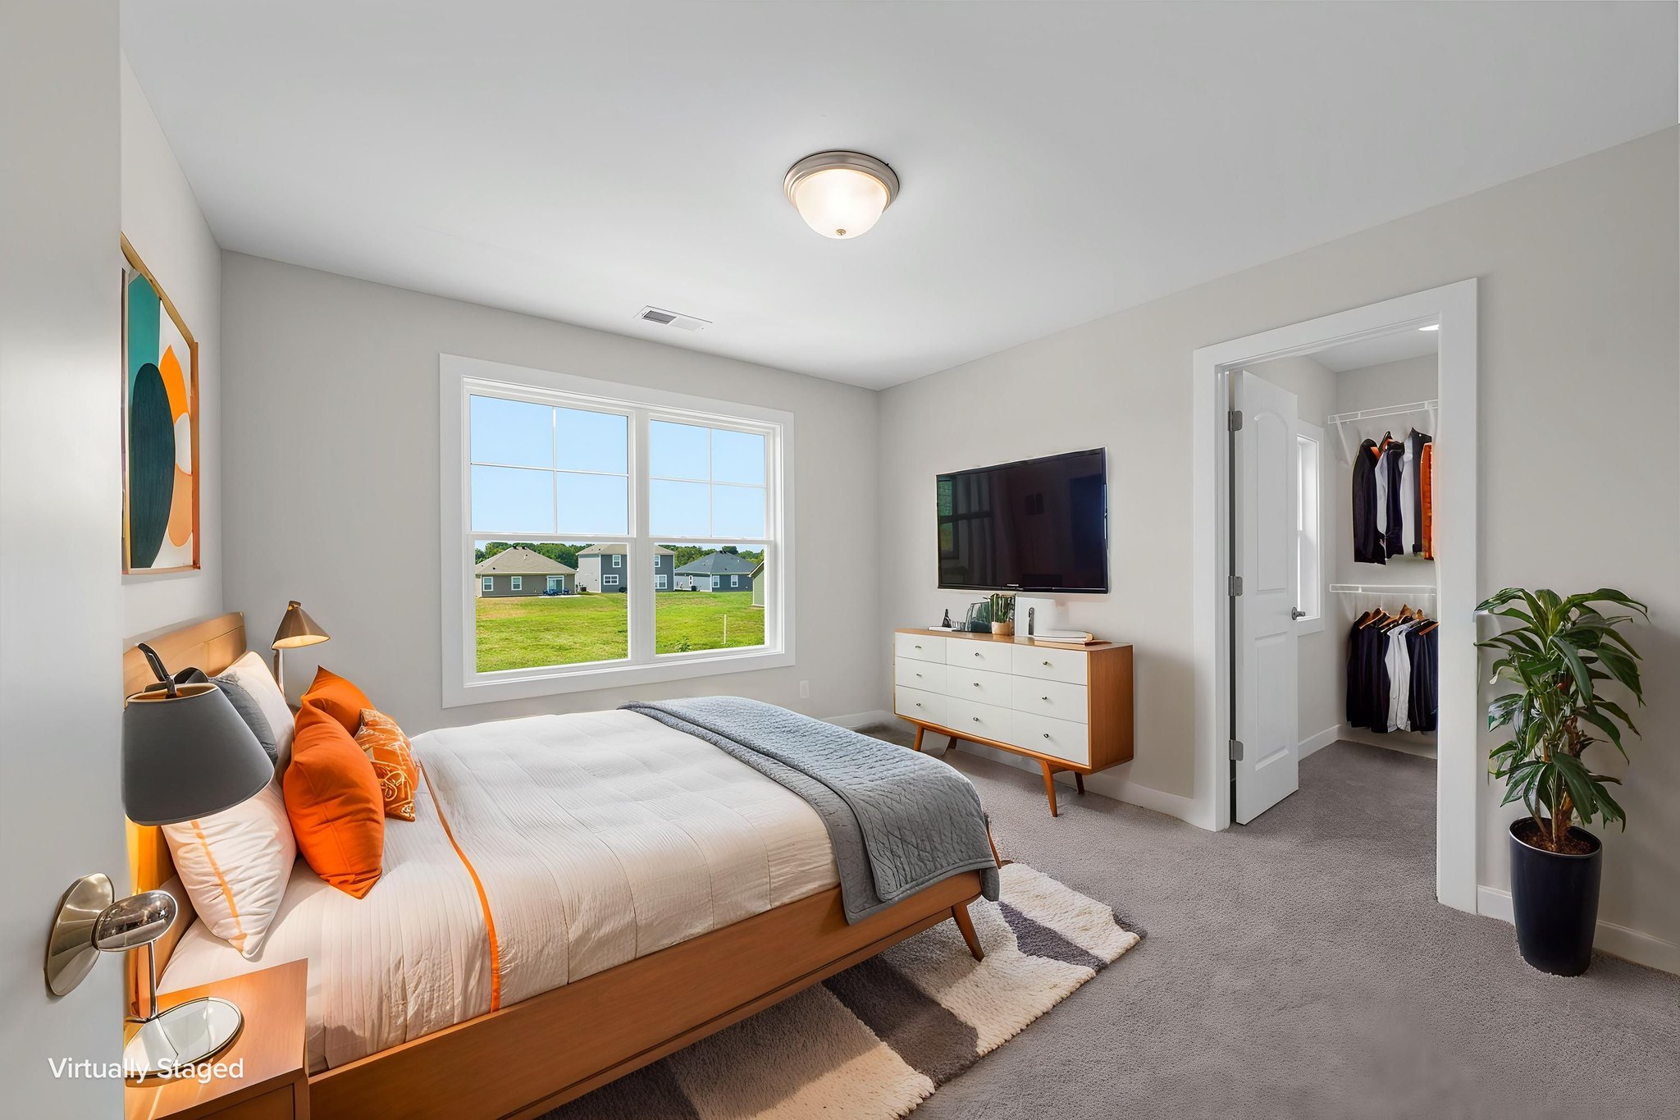
The primary suite is tucked onto the main level, creating separation from the three additional bedrooms upstairs.
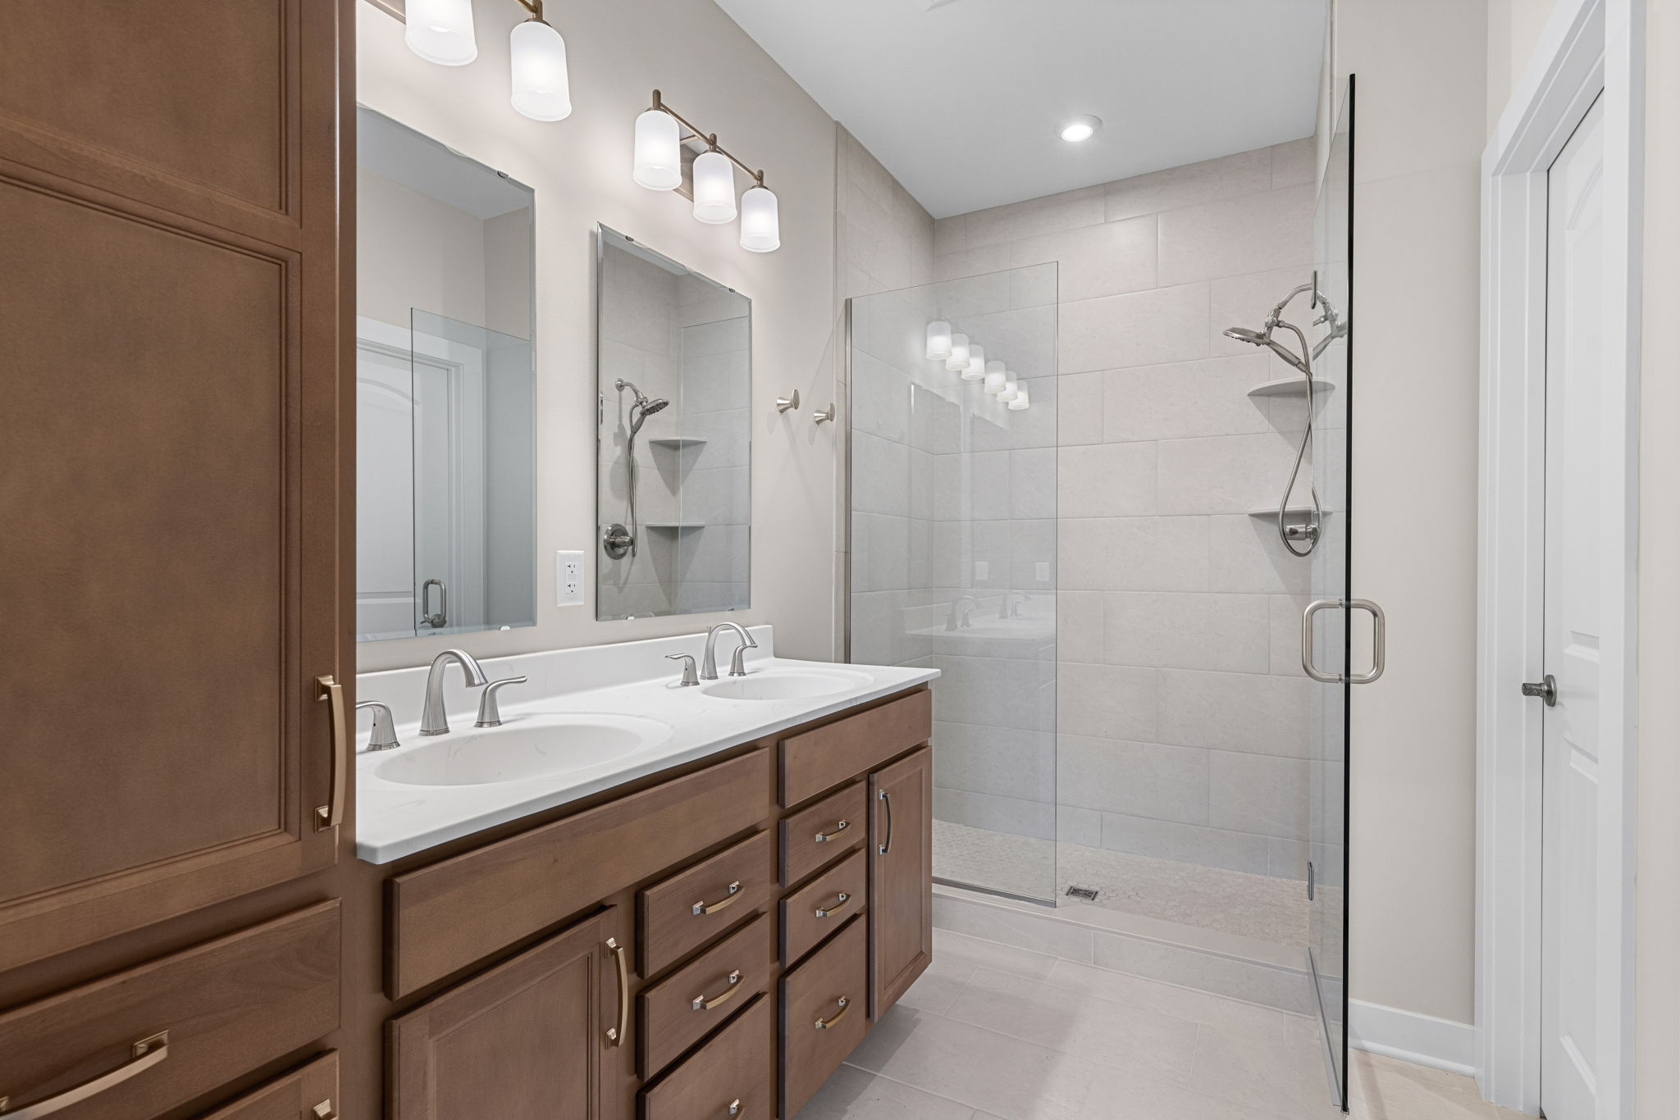
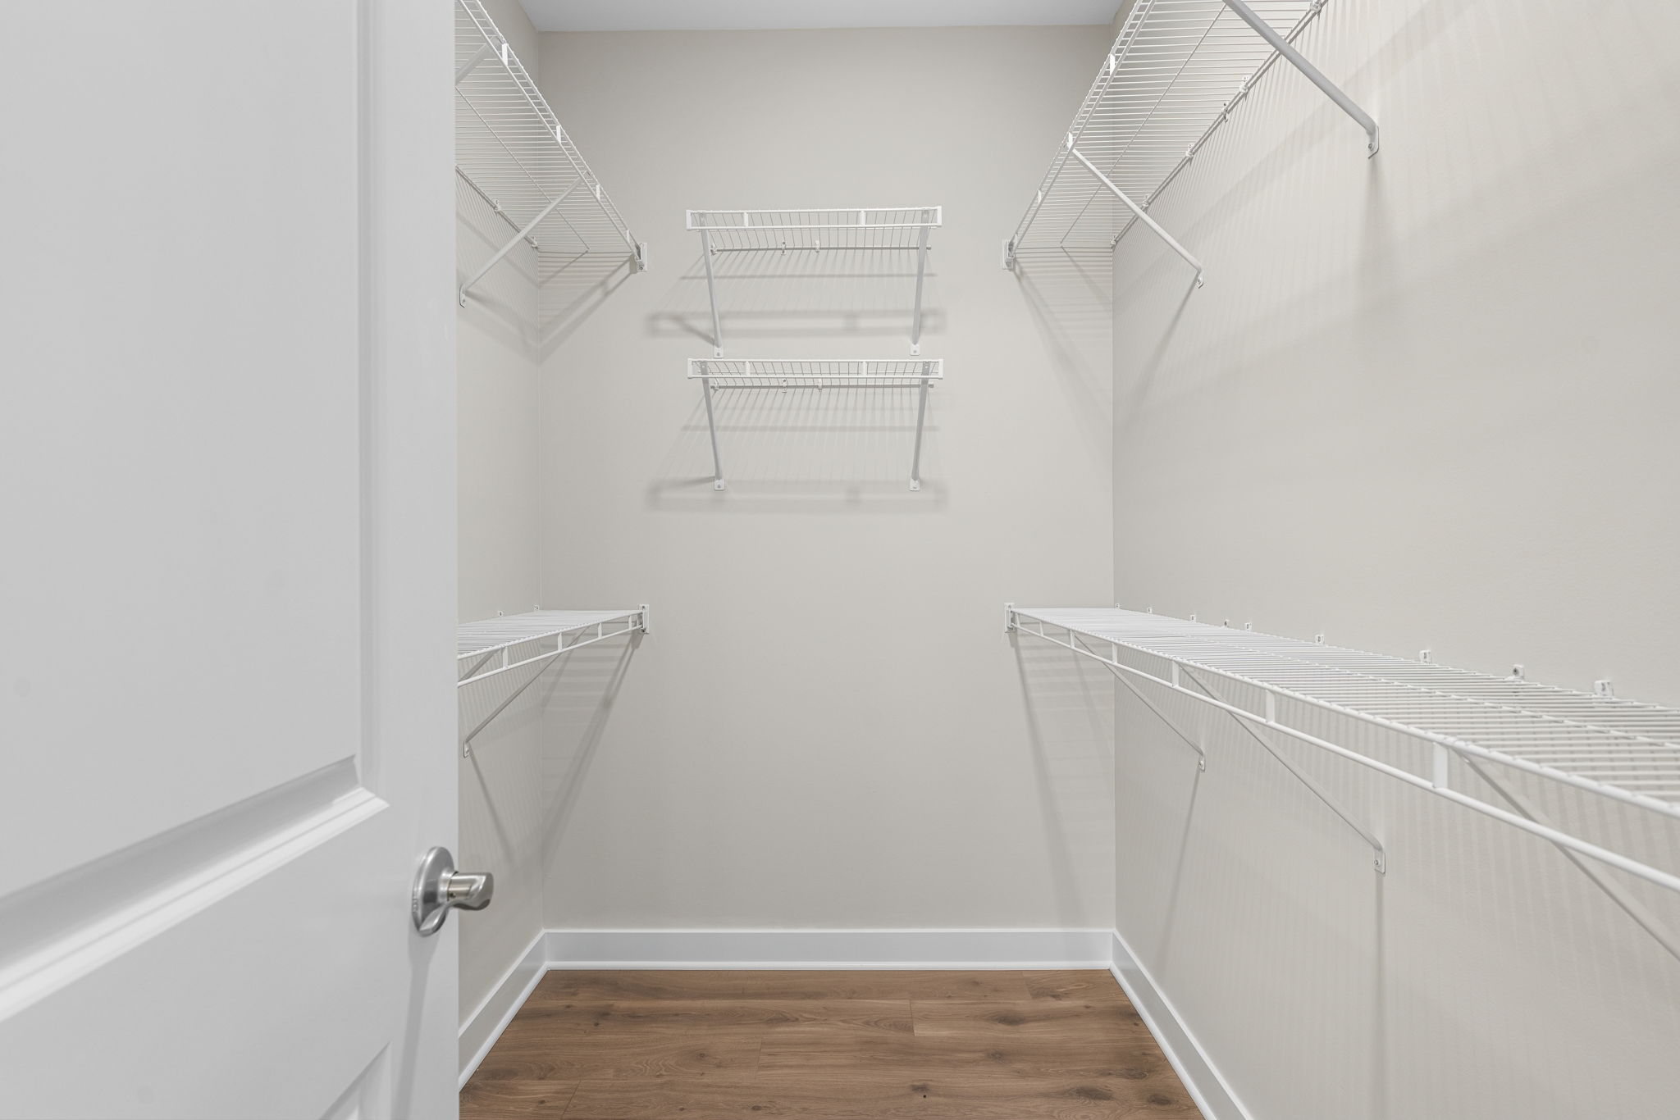
The bedroom measures approximately 15' x 13'10" and connects to a private bath and generous primary closet, giving the owners their own dedicated retreat without sacrificing accessibility to the main living spaces.
- Main-Level Primary
- Private Bath
- Large Closet
Second Level
Upstairs has room to become whatever you need next.
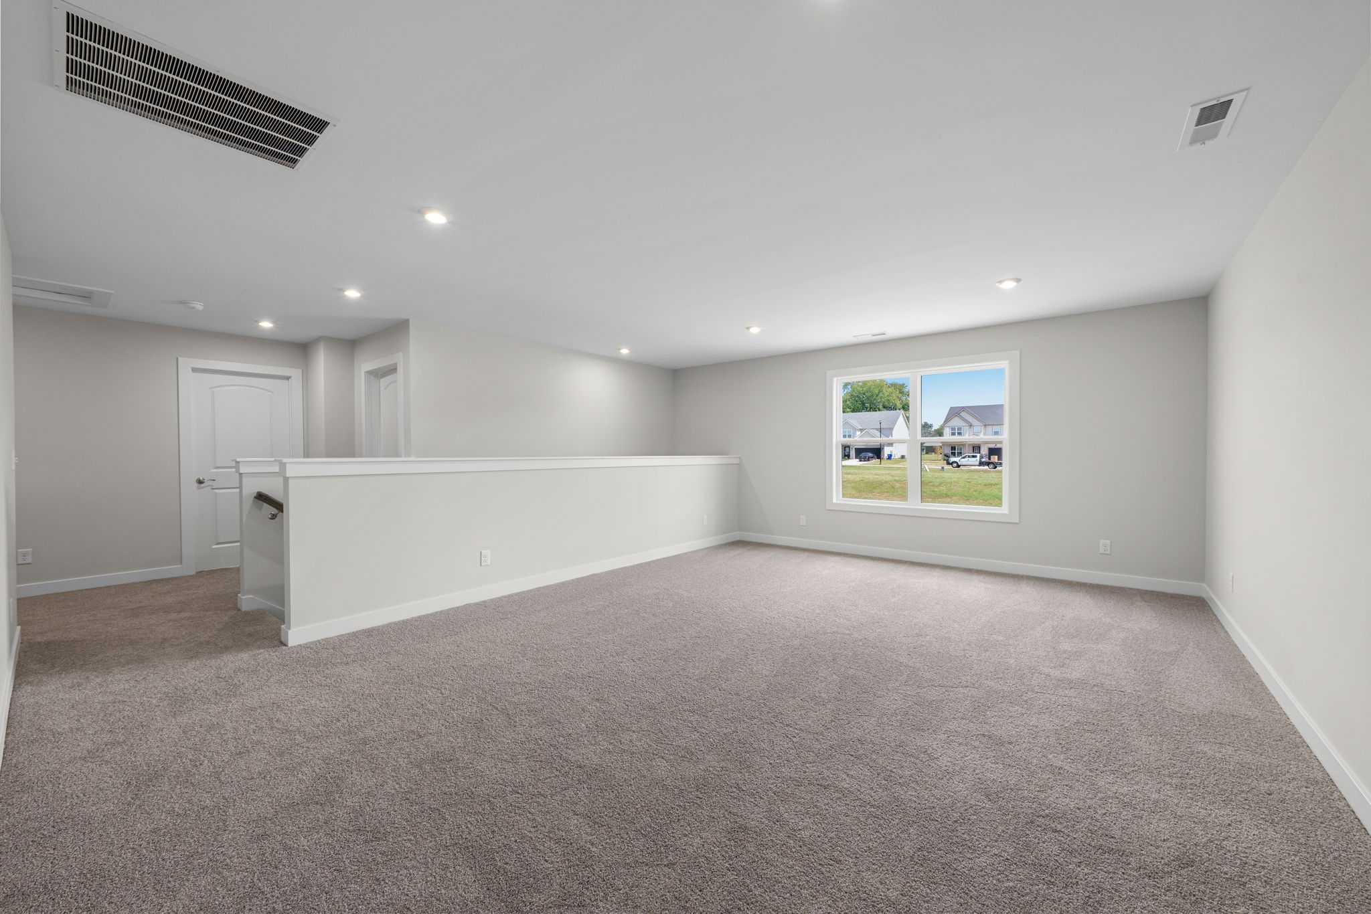
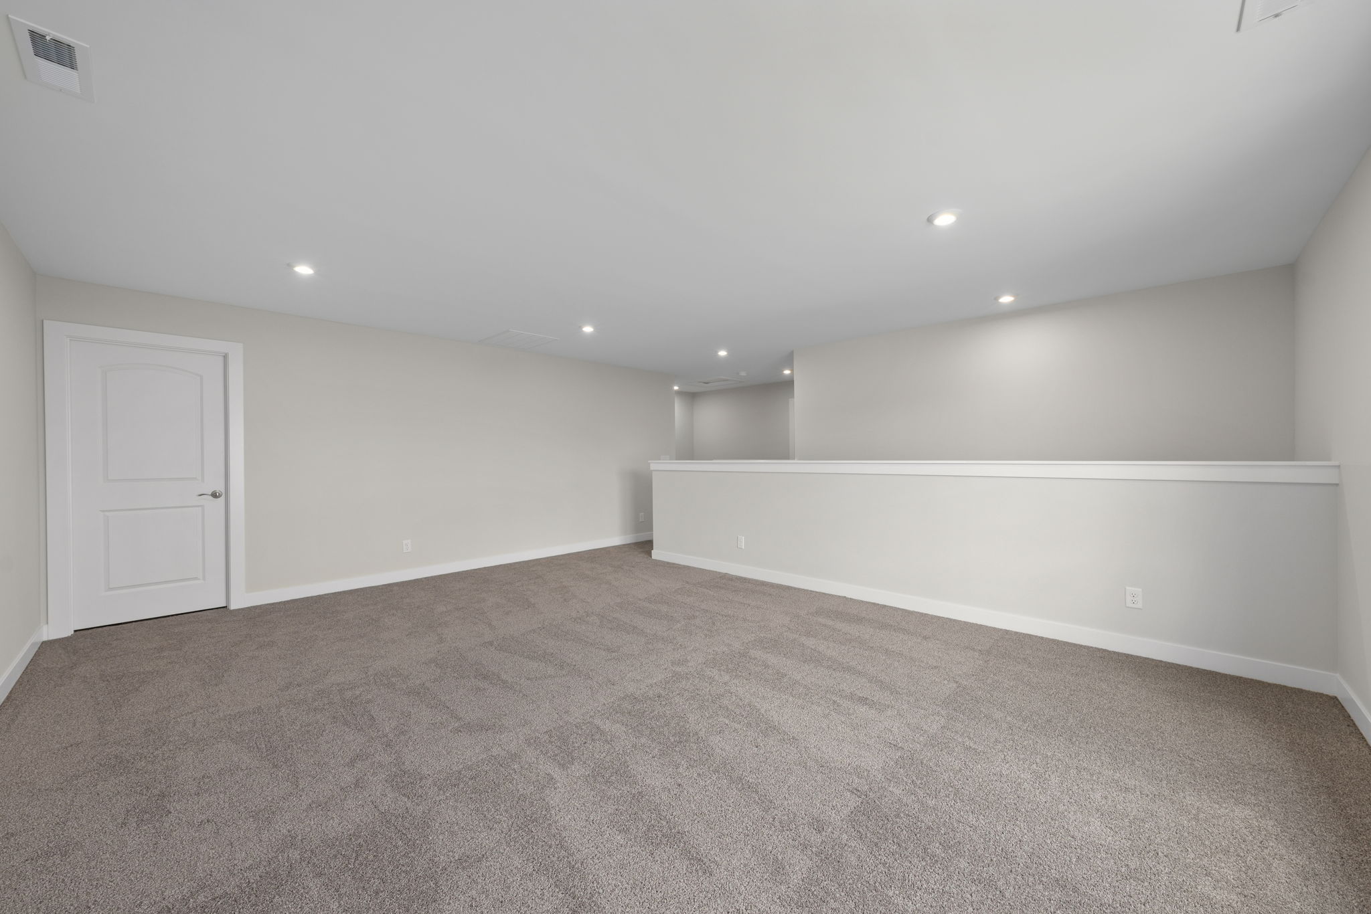
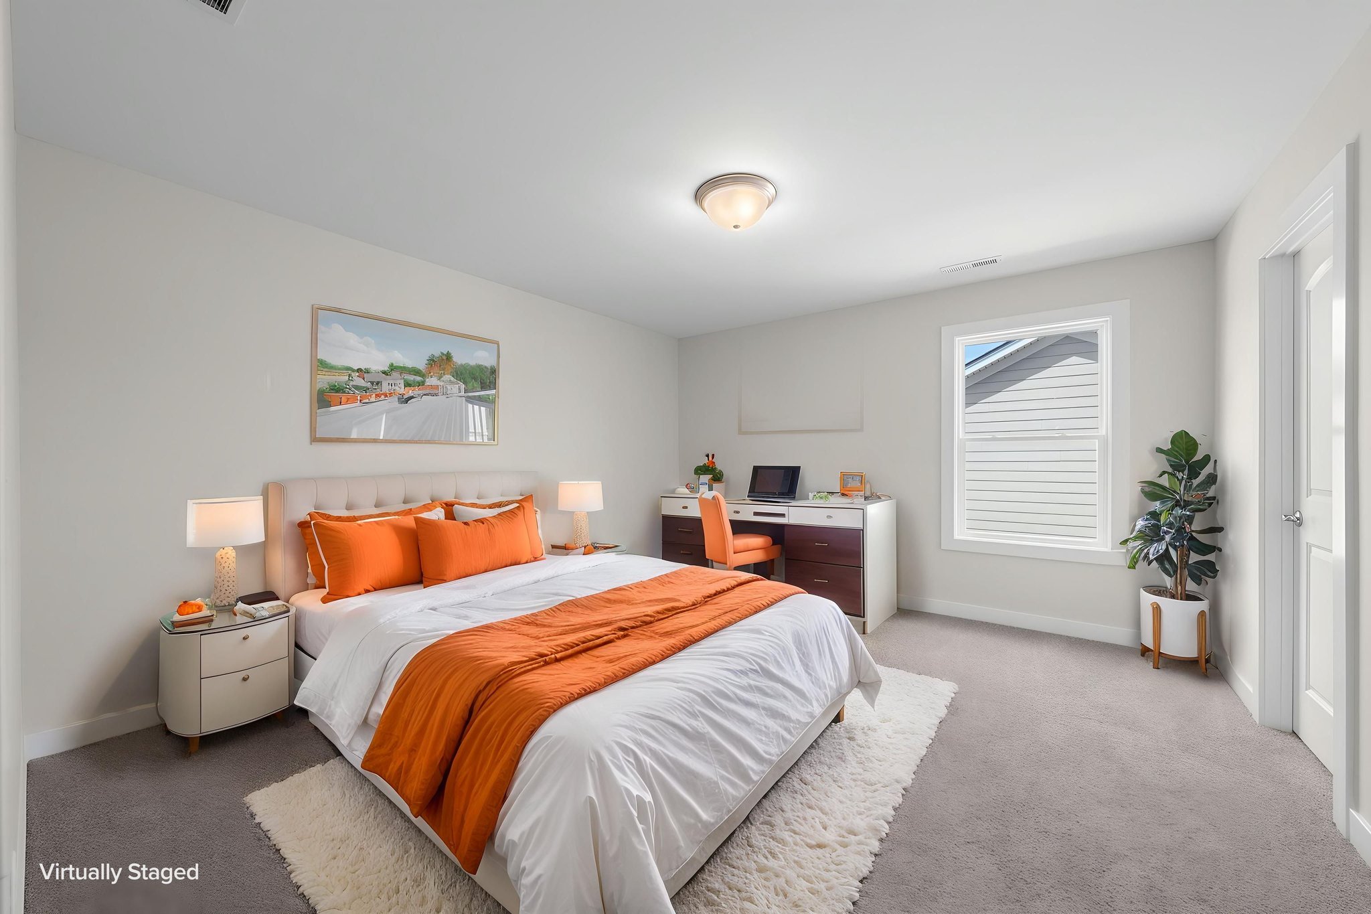
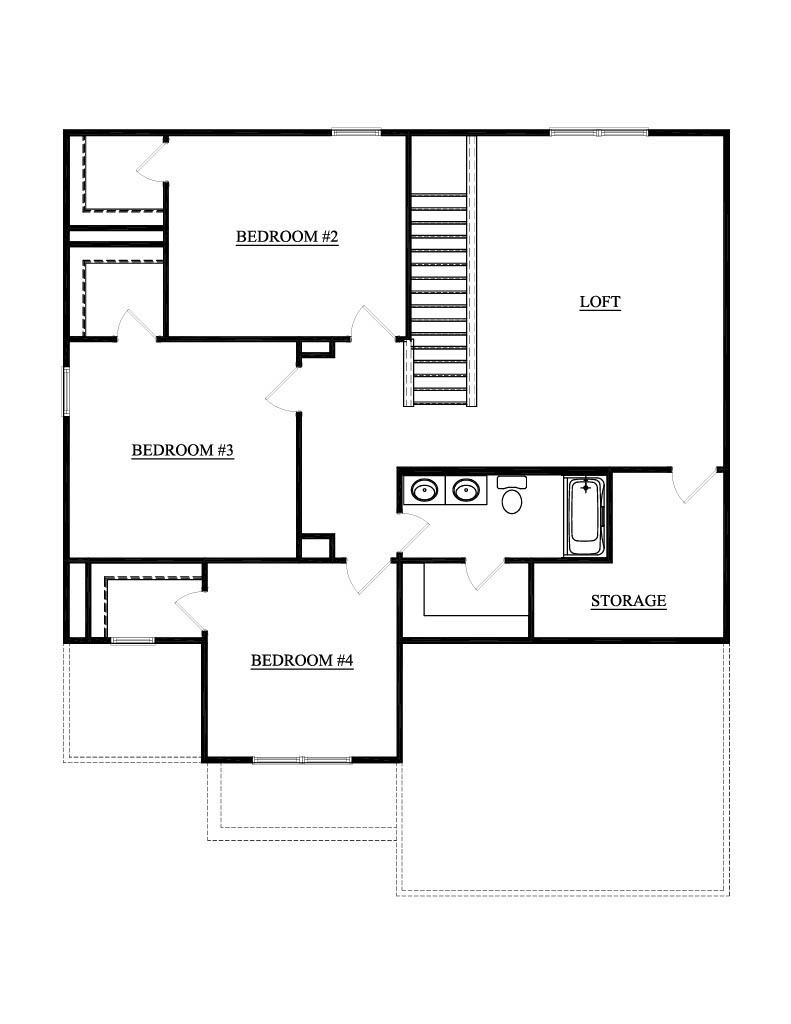
Three additional bedrooms sit upstairs alongside a large 15' x 19'11" bonus room.
Movie room today. Playroom tomorrow. Home office, hobby room, game room or second living area later. The space can change as life does.
Floor Plan
Room by room, level by level.
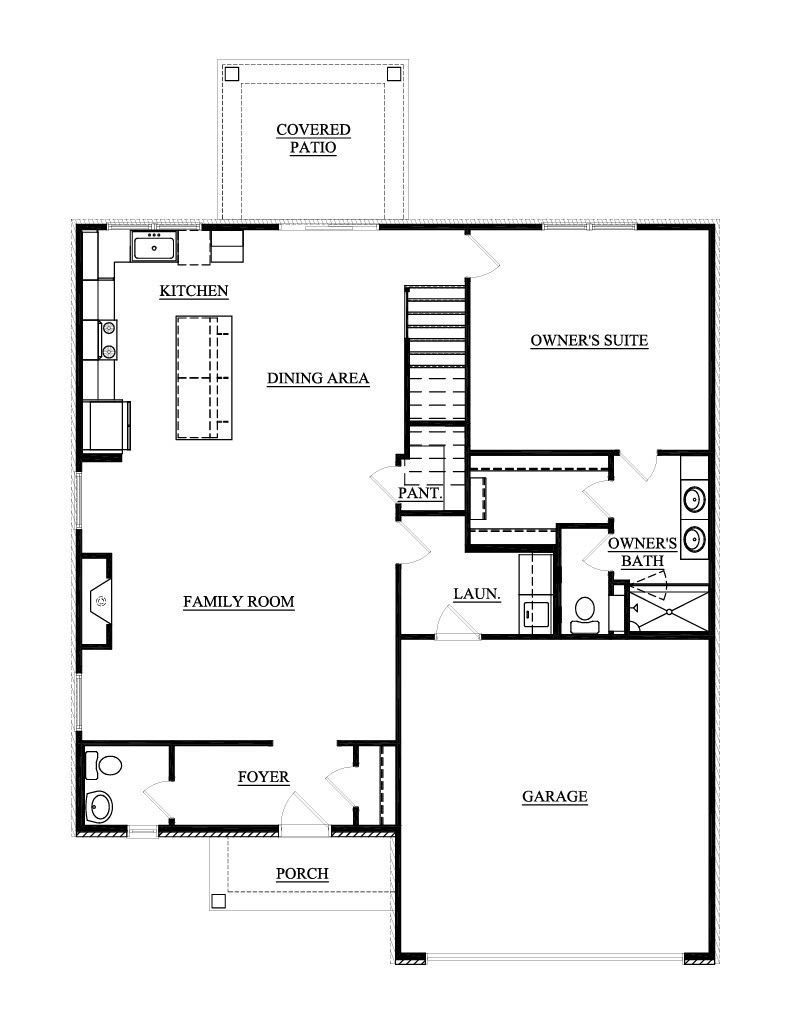
The National Craftsman plan by Jagoe Homes, 2,611 square feet across two levels.
Main Level
- Primary Bedroom
- 15' x 13'10"
- Primary Bathroom
- 11'1" x 6'
- Family Room
- 19'8.5" x 17'4"
- Dining Room
- 11'2.5" x 10'7"
- Kitchen
- 8' x 10'7"
- Laundry / Utility Room
- —
- Powder Room
- —
Second Level
- Bonus Room
- 15' x 19'11"
- Bedroom 2
- 12'1" x 14'3.5"
- Bedroom 3
- 13'8" x 13'
- Bedroom 4
- 11'5" x 11'8"
- Full Bathroom
- —
- Linen Storage
- —
Included Features
- Brand-new construction, never lived in
- 2,611 square feet
- Main-floor primary suite
- Open kitchen, dining and family room
- Gas fireplace
- Expanded pantry
- Large primary closet
- Three additional upstairs bedrooms
- Large second-floor bonus room / loft
- Flexible office, media or hobby space
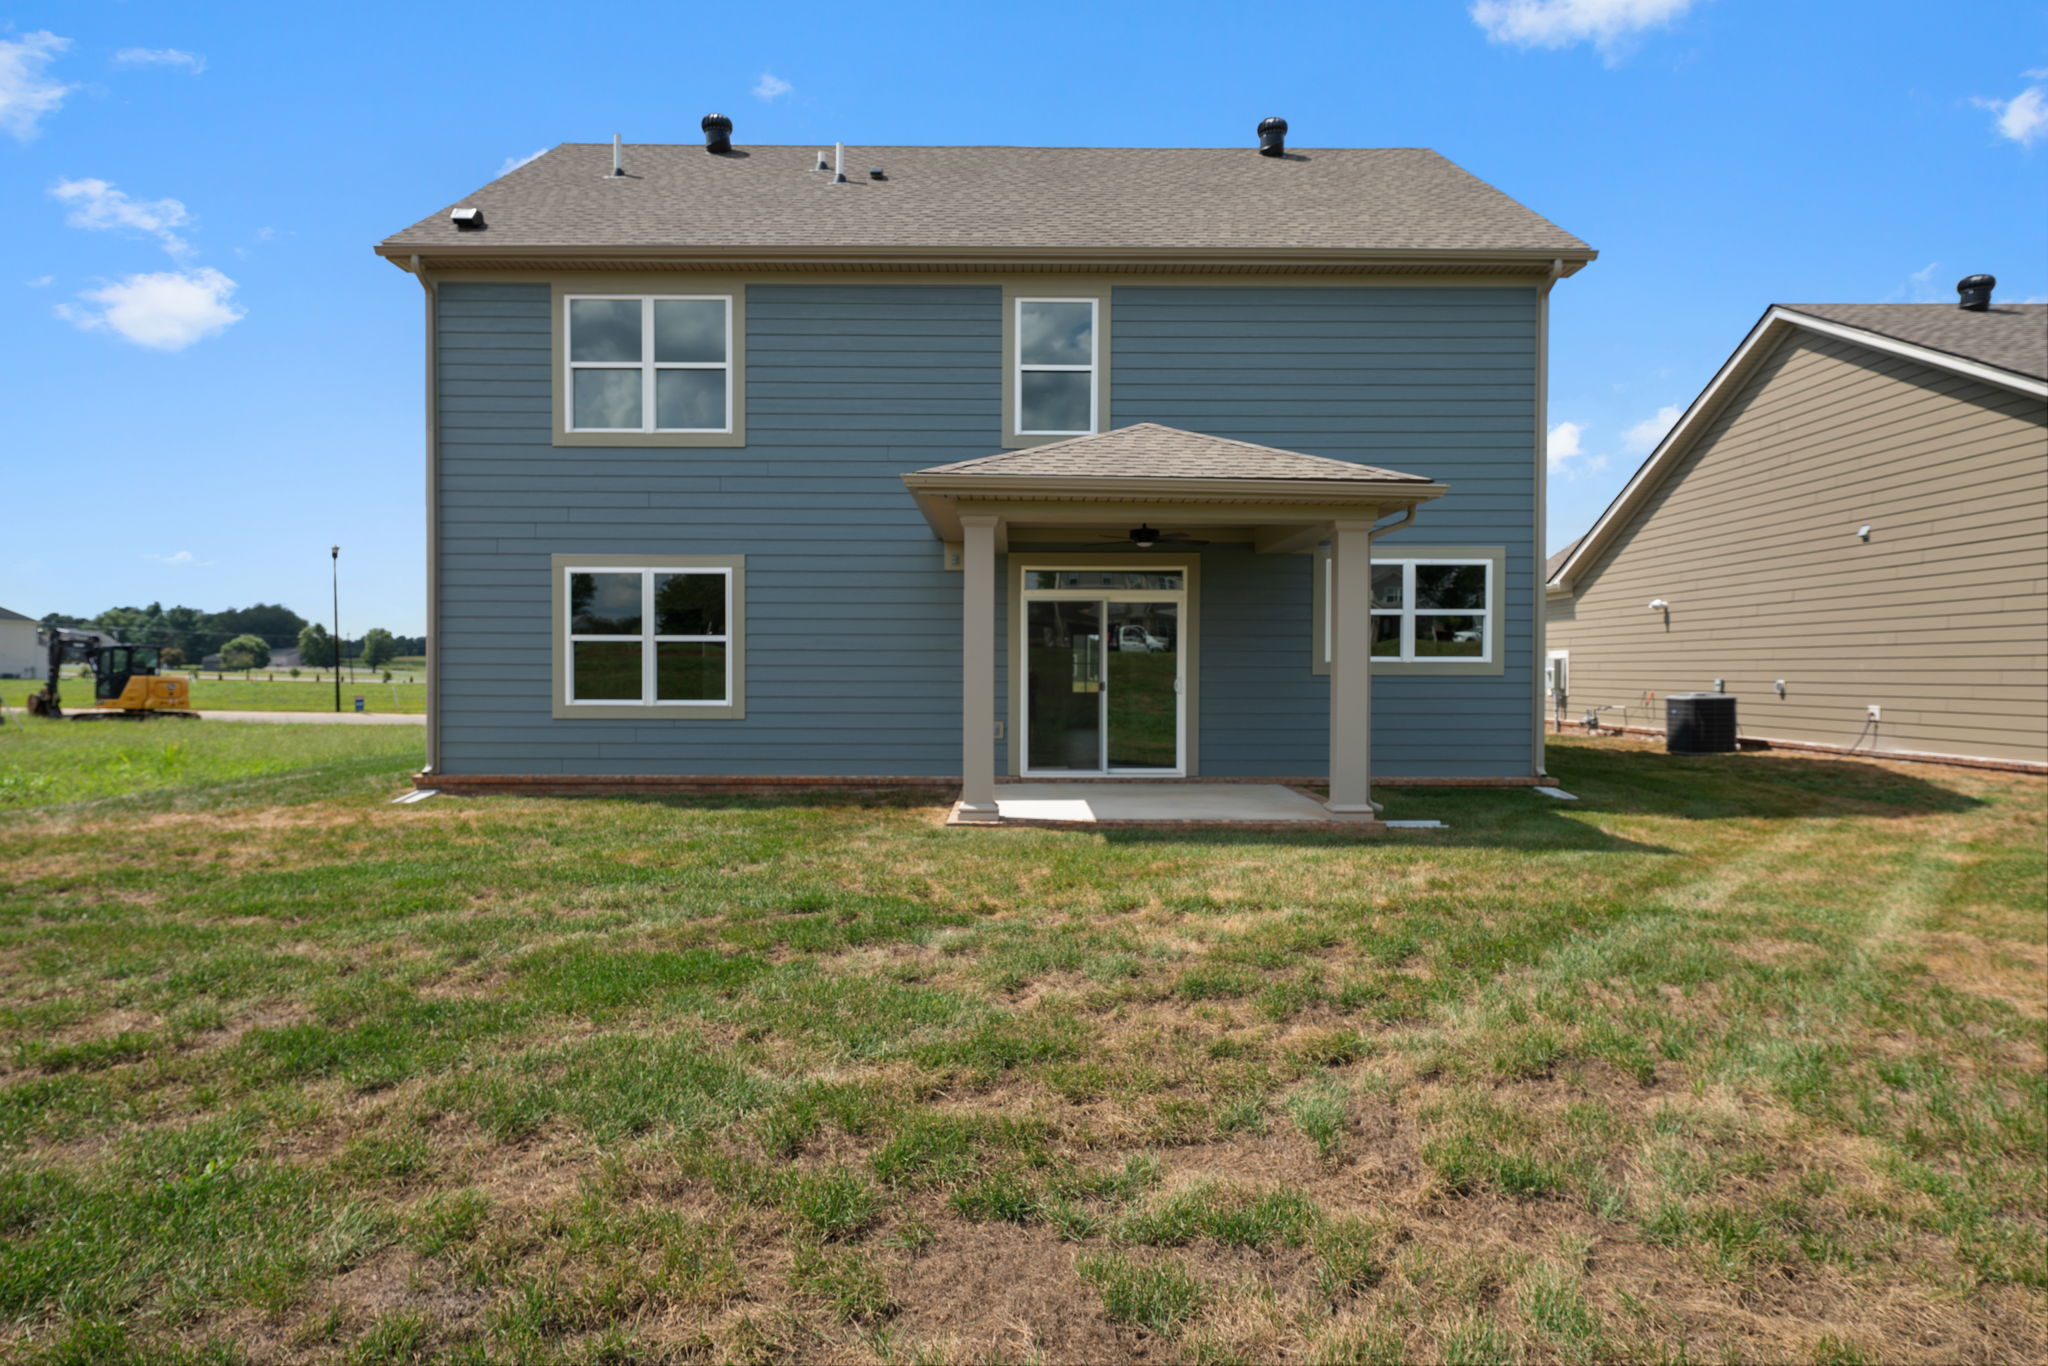
- 12' x 10' covered back patio
- Two-car garage
- Jagoe TechSmart included
- Jagoe EnergySmart included
- Dove Point subdivision, Alvaton
- Completed home — tour it today rather than waiting on construction
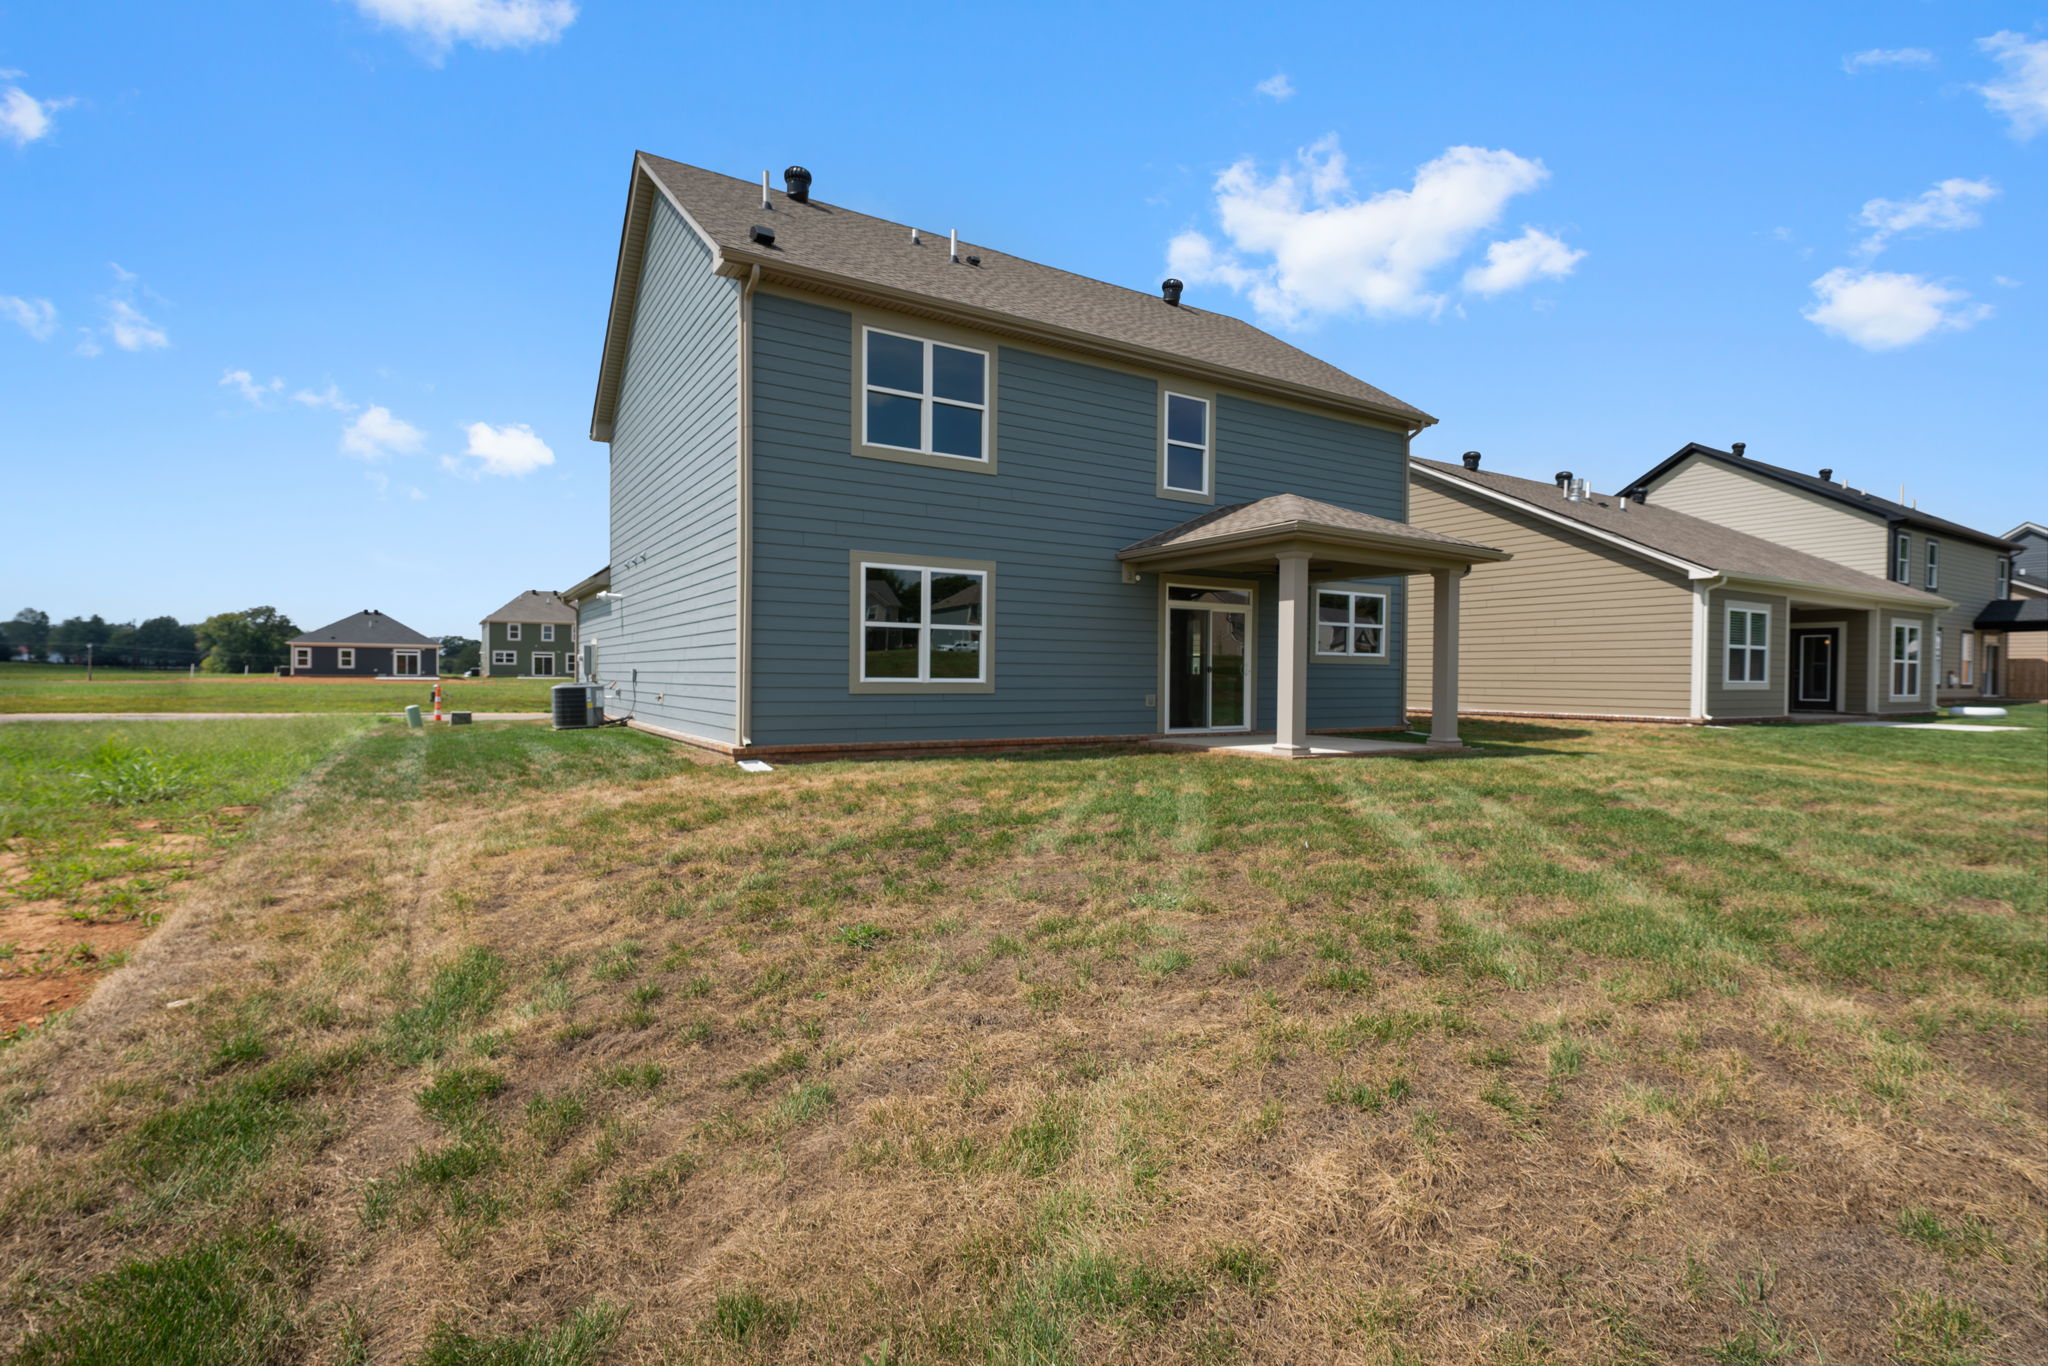
Outdoor Space
One more room, just without the walls.
The 12' x 10' covered back patio gives you a ready-made spot for morning coffee, dinner outside or winding down at the end of the day.
The approximately 0.19-acre homesite keeps the outdoor space manageable while still leaving room to make it your own.
- 12' x 10'
- Covered Patio
- ± 0.19
- Acres
- 60' x 155'
- Lot
Gallery
See the whole house.
Select photos are virtually staged to show furniture placement.
Builder Incentive
A little more buying power may be waiting, too.
5.25%
Potential Rate
Ask about the current builder incentive offering a 5.25% rate on qualifying government financing through the builder's preferred lender, plus up to $2,500 toward closing costs.
Ask Melissa About the IncentiveRestrictions and eligibility requirements apply. See builder/lender for complete details.
Included by the Builder
Jagoe TechSmart and EnergySmart
This home includes Jagoe Homes' TechSmart and EnergySmart packages. Both are standard builder programs on this floor plan — ask Melissa for the builder's complete feature list so you know exactly what's included before you tour.
Location
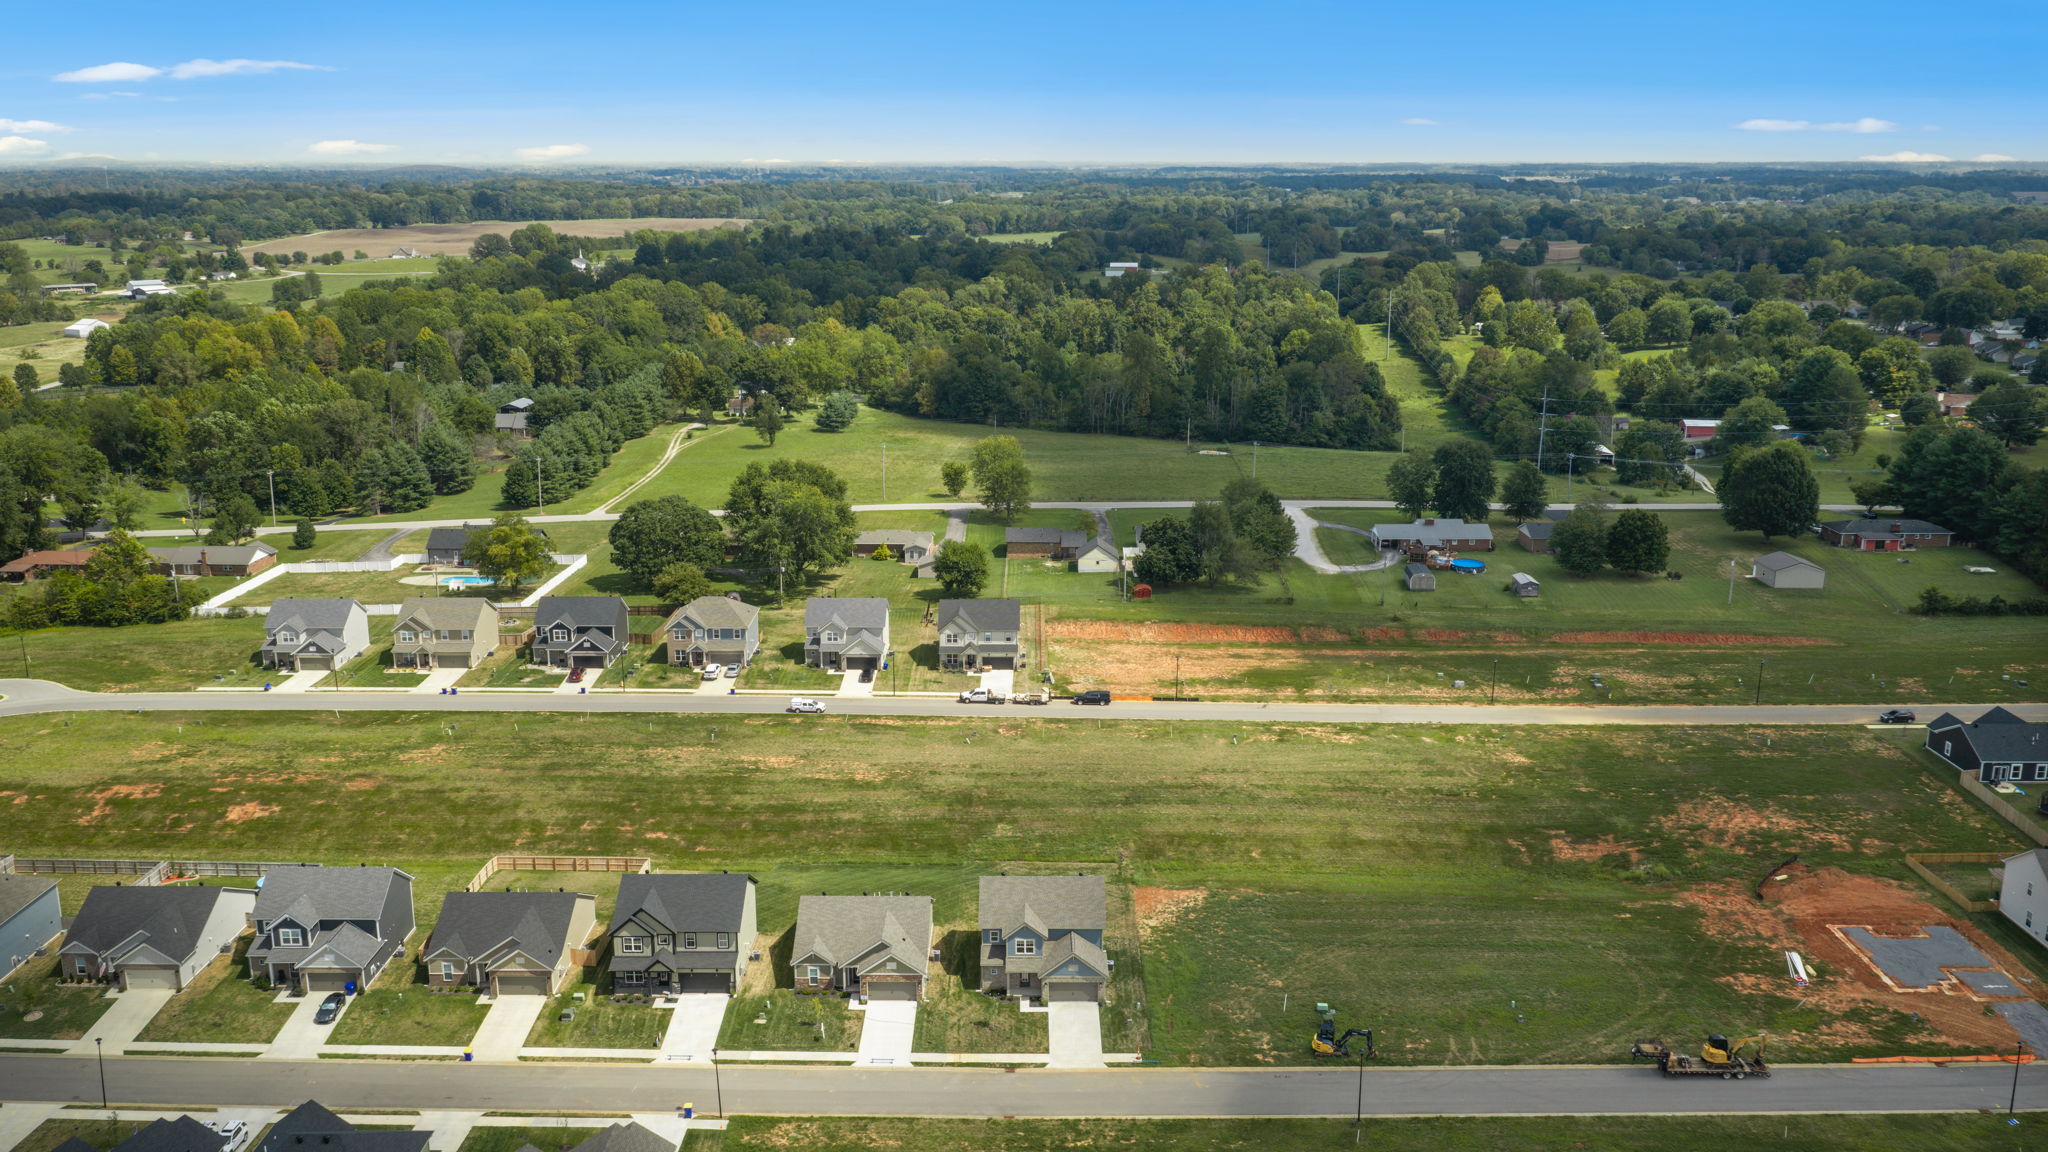
Alvaton living, with Bowling Green within reach.
Address
9312 Woodgate Circle
Alvaton, KY 42122
Subdivision
Dove Point
Schools
- Alvaton Elementary
- Drakes Creek Middle School
- Greenwood High School
Directions
From I-65, take Scottsville Road / US-231 S southeast toward Alvaton for approximately 4.8 miles. Turn left into Dove Point at Sunflower Lane. Take the third right onto Woodgate Circle. The home will be on the left.
Meet Melissa
Your local guide to the house and everything around it.
Melissa Albert
Living in Kentucky Team · Brokered by eXp Realty
Melissa is a Kentucky and Tennessee licensed Realtor and relocation specialist serving Bowling Green, Warren County and South Central Kentucky. She'll walk you through this home, the Dove Point neighborhood and everything happening around Alvaton.
Schedule a Tour
Want to see what your first day here could look like?
9312 Woodgate Circle is complete and ready to tour. Send a note and Melissa will get back to you with times that work.
Want to see what your first day here could look like?
9312 Woodgate Circle is complete and ready to tour.
- Address
- 9312 Woodgate Circle, Alvaton, KY 42122
- Price
- $419,800
- MLS
- #RA20265503
$419,800
4 Bd · 2.5 Ba · 2,611 Sq Ft